Luxury Additions & Extensions
Master suites, second floors, dormers and rear extensions, designed around the house you already love and the budget you actually have.
Most people who call about an addition do not want to move. They like the street, the schools and the neighbors, and they have simply outgrown the layout. An addition is the least expensive square footage you will ever add to a Monmouth County home, as long as the structure, the setbacks and the roofline are worked out before anyone breaks ground.
That is the part we solve first. We look at what the existing house can carry, what your town's zoning will let you add, and where the new space belongs so it reads as part of the original house instead of a bolt-on. Then we explore all the options to fit your budget, which sometimes means a smaller footprint built properly rather than a larger one built cheaply.
Systems work comes with the project when the project calls for it. A second floor that needs the electrical brought up, or a remodel that needs a new heating and cooling system, gets it inside the scope, planned in advance instead of discovered halfway through.
What we handle
Master suite additions
A new primary bedroom, bath and closet, tied into the existing house so the circulation still makes sense when it is done.
Second floors and dormers
Adding a full or partial second story, or opening a low roof with a dormer to turn unusable upstairs space into real rooms.
Rear and side extensions
Extending the back or the side of the house for a bigger kitchen, a family room, or a mudroom that finally holds everything.
Chef's kitchen overhauls
Taking out the walls that are in the way and rebuilding the kitchen around the way your family actually uses it.
Structural work
Load-bearing wall removals, and the beams, footings and engineering letters that make them safe and approvable.
Systems brought up with the scope
Electrical, heating and cooling upgrades where the addition requires them, planned into the job rather than bolted on at the end.
How the process runs
- 01The owner comes out and looks at the existing house: structure, roofline, mechanicals, and where an addition can physically go.
- 02We check what your town's zoning allows on setbacks, coverage and height, before you fall in love with something that cannot be approved.
- 03The addition is designed in the AI Showroom, so you see it against your actual house before design money is spent.
- 04Drawings, engineering and permit filings are prepared, and we deal with the town and the inspectors.
- 05We build, with daily cleanups and respect for the fact that you are living in the house while we work.
- 06Final walk-through with the owner, and the punch list closed before we leave.
Often part of the same project: ground-up custom homes and whole-home renovations. Each one starts in the same place, the AI Showroom, and you can send us the details whenever you are ready.
More on how we work: about JCH, see the work, or read what clients said.
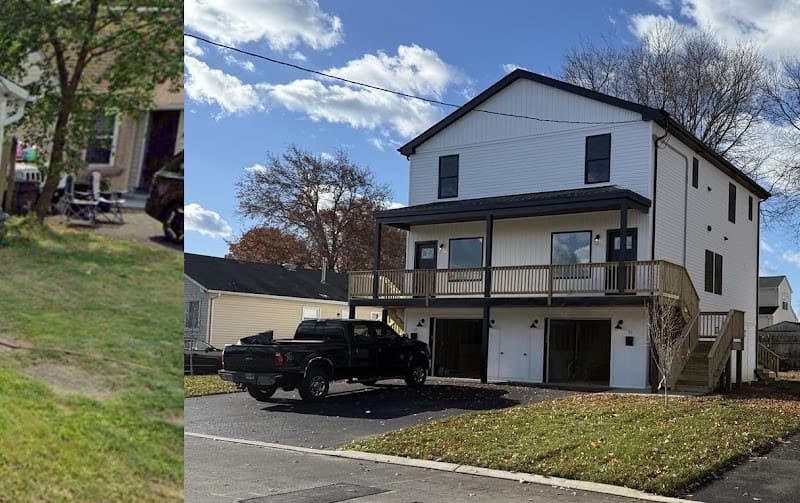
See it before you build it
See it in the AI Showroom first.
Before the architect puts anything on paper, your ideas become high-fidelity 3D concepts on the screen at our Marlboro office, so you can see the project before spending on professional design services.
Additions: common questions
Will an addition look tacked on?
Not if the design work is done properly. Rooflines, window proportions, siding and trim are matched to the existing house, and you see the whole thing rendered in the AI Showroom before we build it.
Can we stay in the house while you work?
Usually yes on an addition, since most of the work happens outside the existing envelope until the tie-in. It depends on the scope, and the owner will tell you on the first visit if a phase means moving out for a stretch.
Does an addition need zoning approval?
In most New Jersey towns an addition needs a construction permit, and it needs zoning review whenever it touches setbacks, lot coverage or height. We check that first and we handle the filings either way.
Can you take out a load-bearing wall?
Yes, with the beam and footings sized by an engineer and the work permitted. We have also been brought into projects where an inspector required a certified engineer's letter about existing structure, and cleared it so the job could keep moving.
Do you do plumbing and HVAC?
As part of a project, yes. One client's remodel included a new heating system and a water purification system inside the scope of the job. We are a general contractor rather than a repair service, so a one-off service call is not the work we take on.
How do you keep an addition inside my budget?
We explore all the options to fit your budget. In practice that means showing you where the money actually goes and what each trade-off costs, so the decisions are yours before a contract is written.
Related services
All services- 01Ground-Up Custom HomesYour family's legacy built from the ground up: lot, architecture, engineering, construction and the final finishes, all under one roof.
- 02Whole-Home RenovationsFull-gut renovations that bring modern luxury and optimized layouts to classic Monmouth County homes without losing their charm.
- 03Kitchen & Bath MasterpiecesMagazine-ready luxury kitchens and spa-inspired master baths with custom masonry, premium materials and absolute precision.
- 04Exterior & Outdoor LivingComposite decks, patios, porticos, premium siding and architectural roofing that make your home the standout on the block.
Tell us what you are thinking about.
Call or text the owner directly. We ask the right questions, come out to see the project, and put a real number on it once we have.