Architectural Design & the AI Showroom
See your future home in high-fidelity 3D before the architect puts it on paper, and before you spend a penny on professional design services.
The hardest part of a big project is the beginning, when you are asked to commit real money to something that exists only as a floor plan. Most people cannot read a floor plan. That is not a failing, it is a drawing convention, and it is the reason so many projects end in a finished room that is not the room the homeowner had in their head.
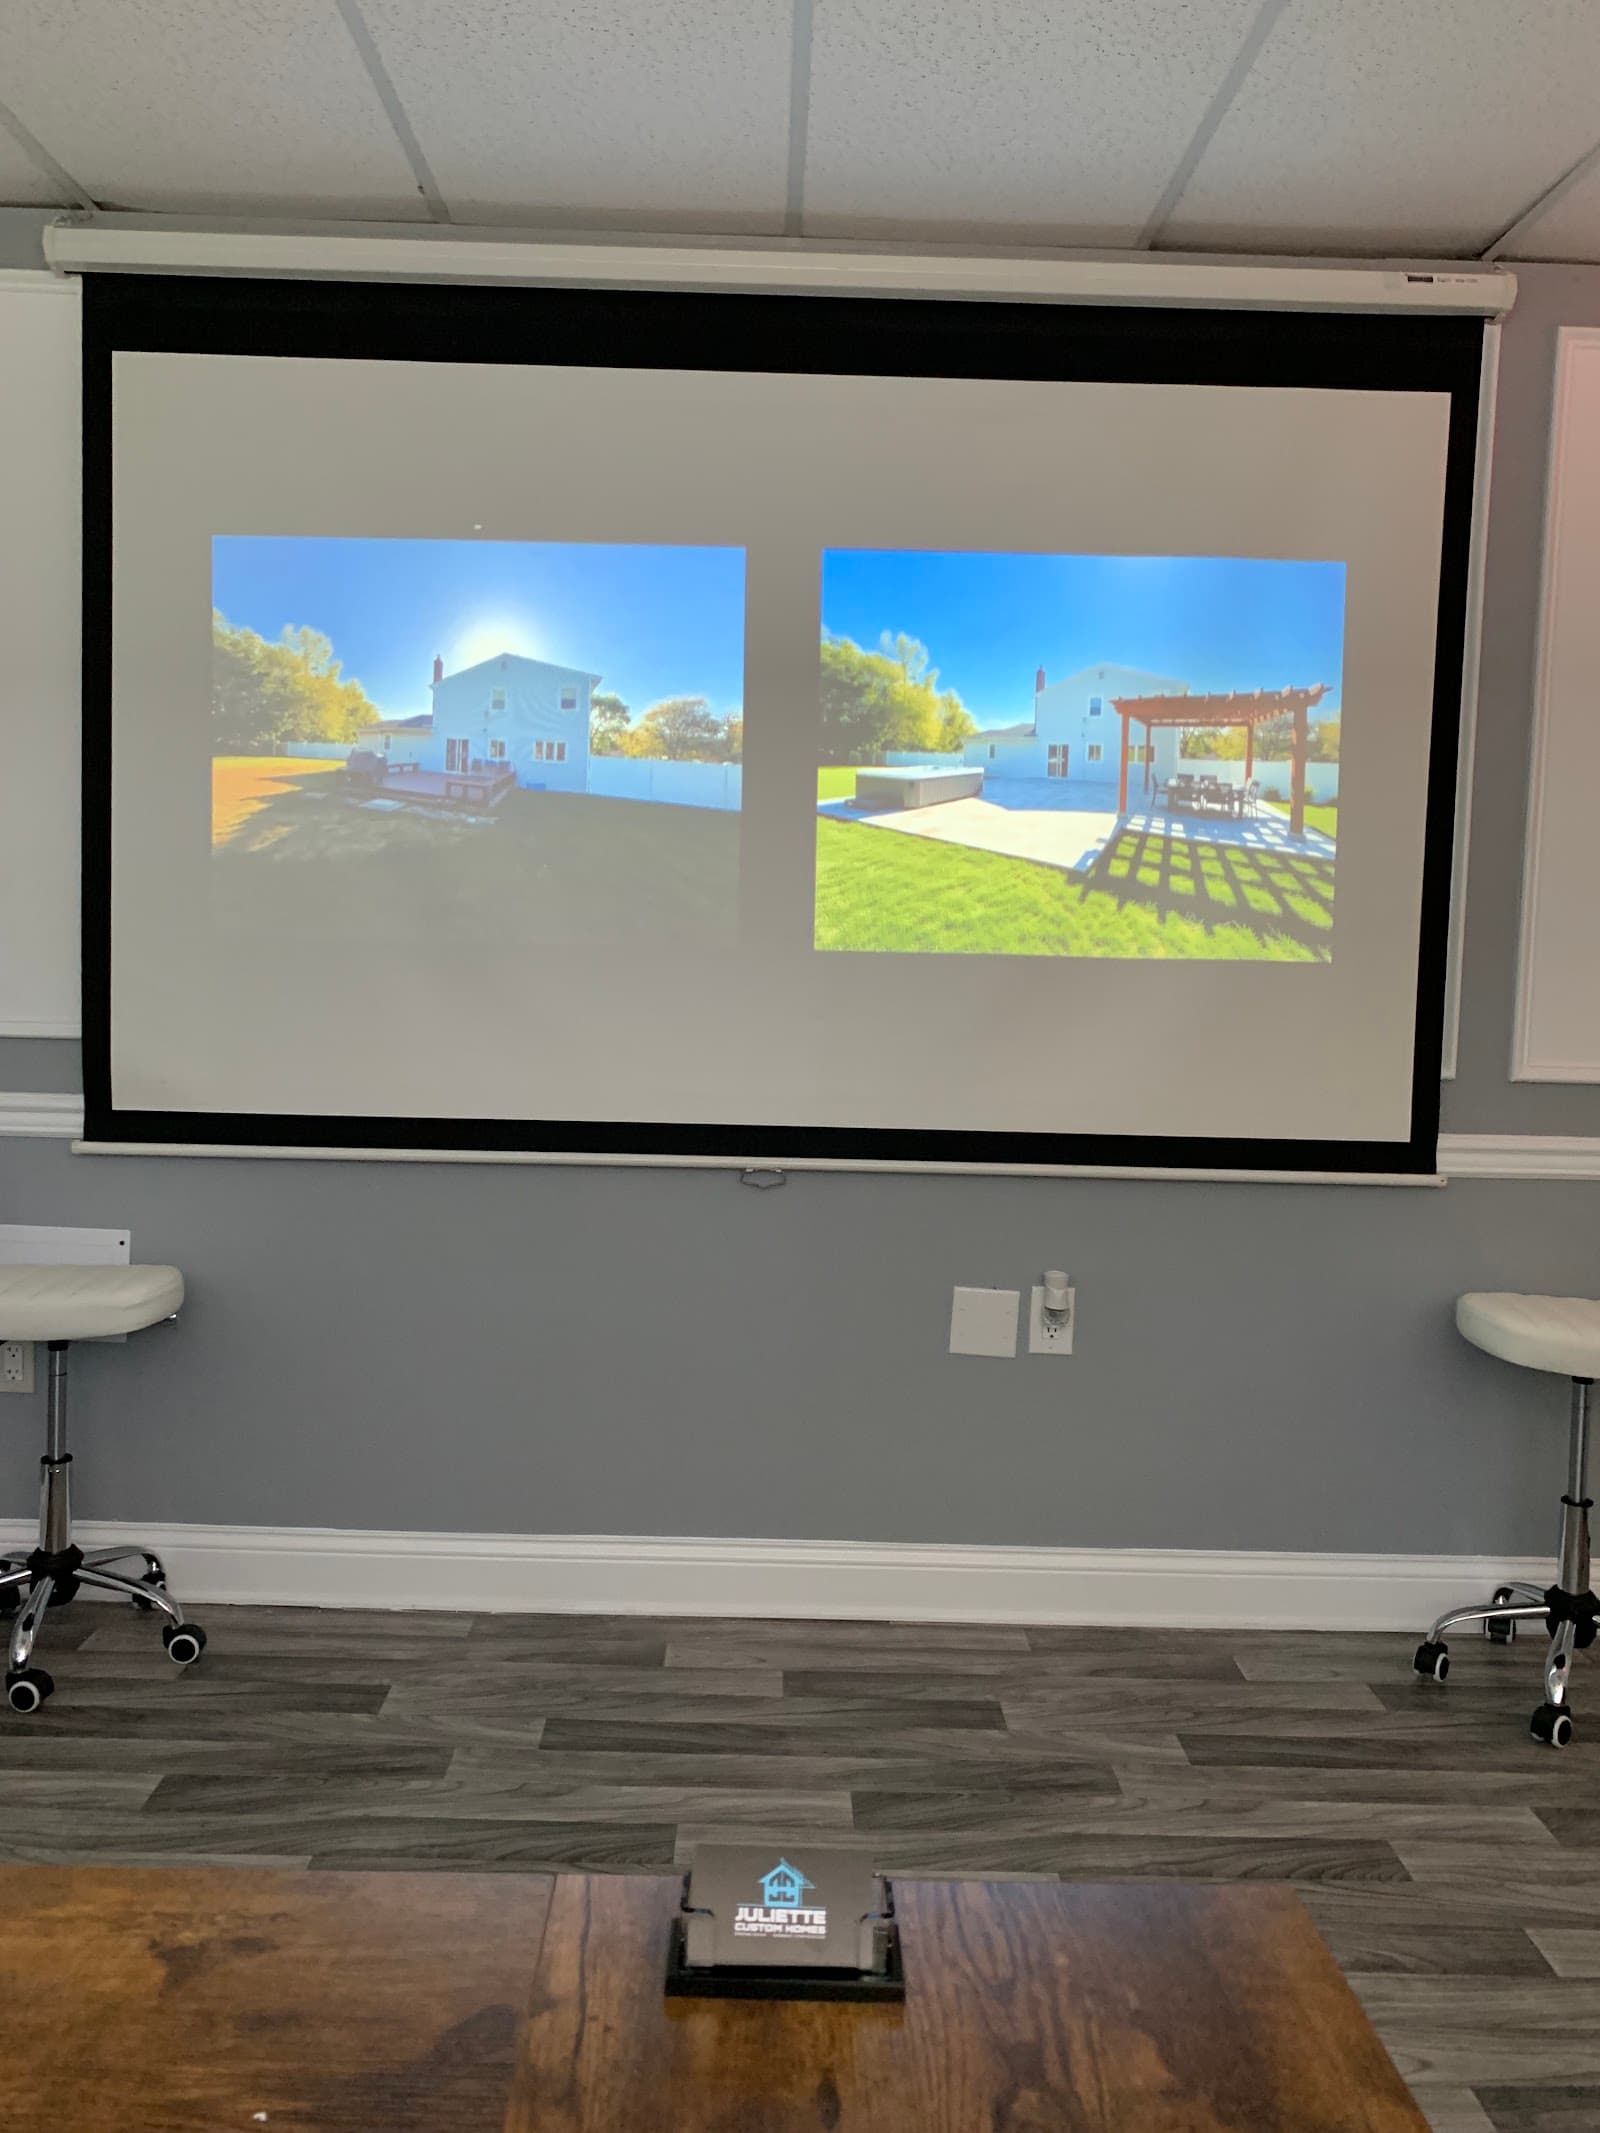
The AI Showroom at our Marlboro office takes the guesswork out of your biggest investment. You bring photos of the property, floor plans and whatever inspiration you have collected, and we turn your ideas into high-fidelity 3D concepts on the screen with you in the room. You react to what you see, we change it, and you keep going until the picture matches what you have been describing.
Only then does the work move into in-house architectural design and engineering, so the drawings that get built are the ones you already approved. Come see the AI Showroom for a free consultation.
What we handle
3D concepts from your own ideas
Photos, floor plans and inspiration go in. High-fidelity concept renders of your actual project come out.
Live design sessions
The changes happen while you are sitting there, so you are reacting to a picture instead of trying to describe one.
In-house architectural design
Approved concepts move into real architectural drawings, under the same roof that will build them.
Engineering with the drawings
Structural work is engineered alongside the design, not bolted on after the set is finished.
Permit-ready drawing sets
Drawings prepared for zoning and construction permit submission, and filed by us on your behalf.
One set of drawings, one builder
The company that drew it builds it. That is where change orders and finger-pointing come from when the two are split.
How the process runs
- 01Call or text and tell us what you are thinking about. We ask what we need to know and set the showroom visit up.
- 02Bring what you have: photos of the house or the lot, existing floor plans, and any inspiration images you have saved.
- 03We generate high-fidelity 3D concepts in the showroom and refine them with you in the room.
- 04You approve a concept before any professional design fees are spent.
- 05The concept becomes architectural drawings and engineering, and then a real price against a real scope.
- 06We file the permits and build the thing you approved.
Often part of the same project: ground-up custom homes and luxury additions & extensions. Each one starts in the same place, the AI Showroom, and you can send us the details whenever you are ready.
More on how we work: about JCH, see the work, or read what clients said.
See it before you build it
See the work the showroom turned into houses.
Concepts are only worth something once they get built. Here is the finished work, the before and afters, and what the homeowners said about the process.
AI Showroom: common questions
What actually is the AI Showroom?
A room at our Marlboro office with a projector, where we turn your ideas into high-fidelity 3D concepts of your project while you watch. It is where the first design consultation on a project happens.
What should I bring to a showroom session?
Photos of the property, floor plans if you have them, and any design inspiration you have collected. None of it is required, but the more you bring the closer the first pass lands.
Is this instead of an architect?
No, it comes before the architect. The showroom is how you work out what you want without paying for design work to find out. Once a concept is approved, in-house architectural design and engineering take it to a buildable set.
Do the renders look like the finished house?
They are concepts, not photographs of built work. Their job is to get the massing, the layout and the look agreed before drawings begin.
What does the first visit involve?
The invitation is an open one: come see the AI Showroom for a free consultation. Call or text and we will tell you exactly what your first visit covers and set the time.
Does using the showroom commit me to anything?
No. The session is how you work out what you actually want, and nothing is committed until there is a real scope and a real price in front of you. The owner sets the session up himself and he will be straight with you about where it goes from there.
Related services
All services- 01Ground-Up Custom HomesYour family's legacy built from the ground up: lot, architecture, engineering, construction and the final finishes, all under one roof.
- 02Luxury Additions & ExtensionsMaster suite additions, chef's kitchen overhauls, second floors and extensions, designed to fit your budget.
- 03Whole-Home RenovationsFull-gut renovations that bring modern luxury and optimized layouts to classic Monmouth County homes without losing their charm.
- 04Kitchen & Bath MasterpiecesMagazine-ready luxury kitchens and spa-inspired master baths with custom masonry, premium materials and absolute precision.
What comes off the screen.
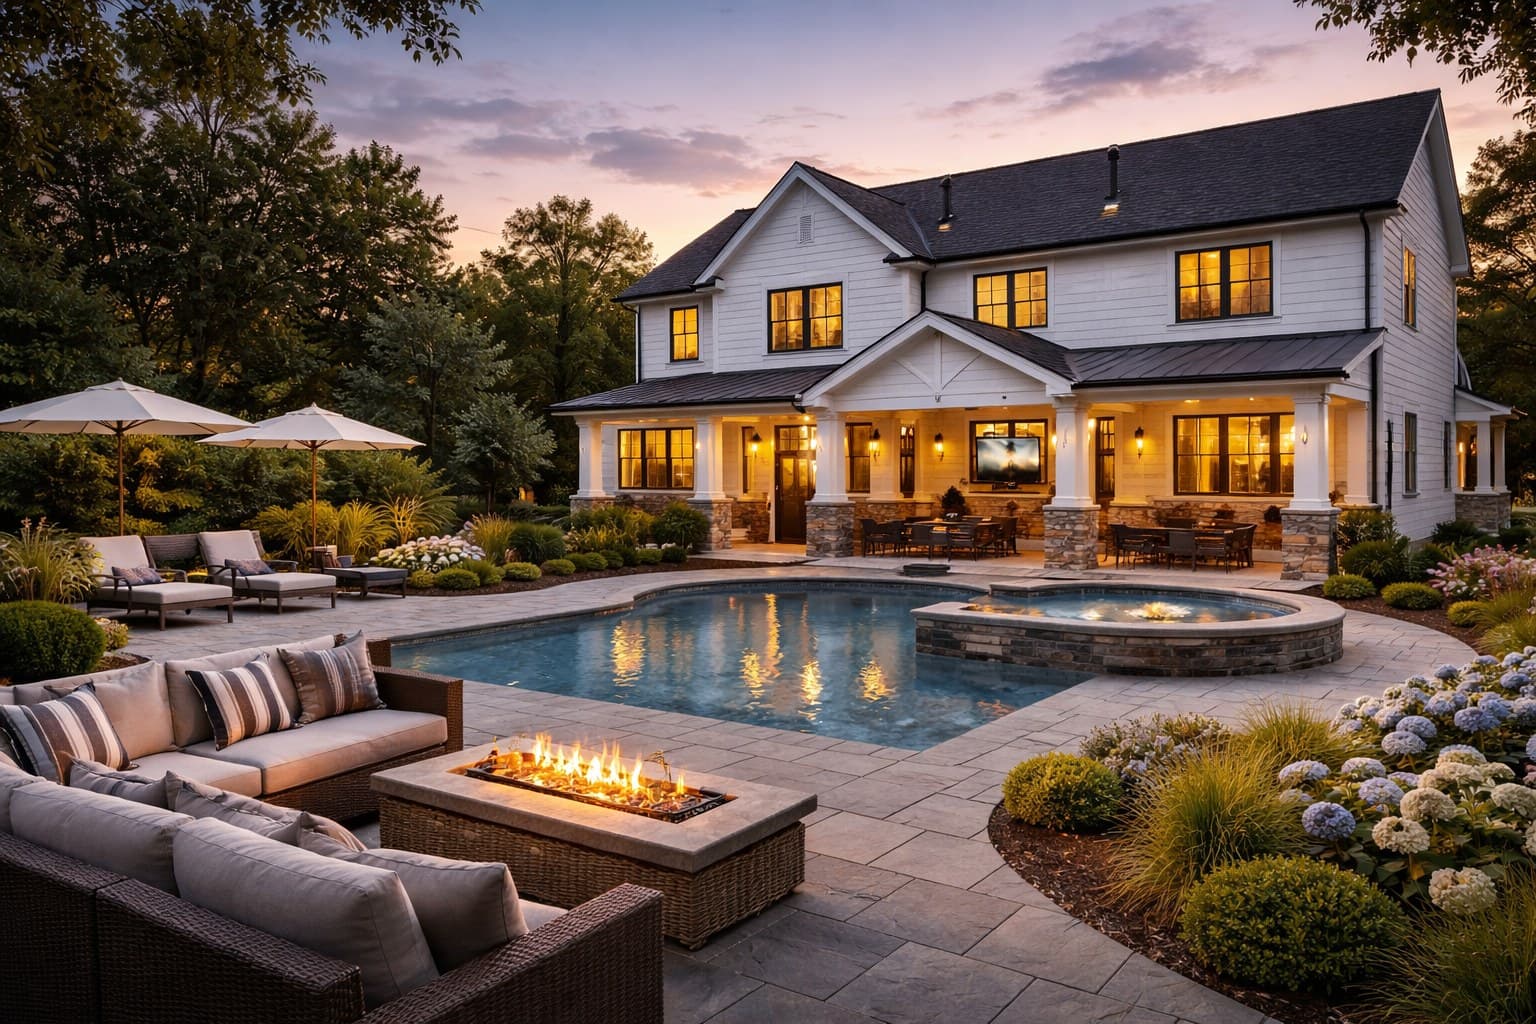
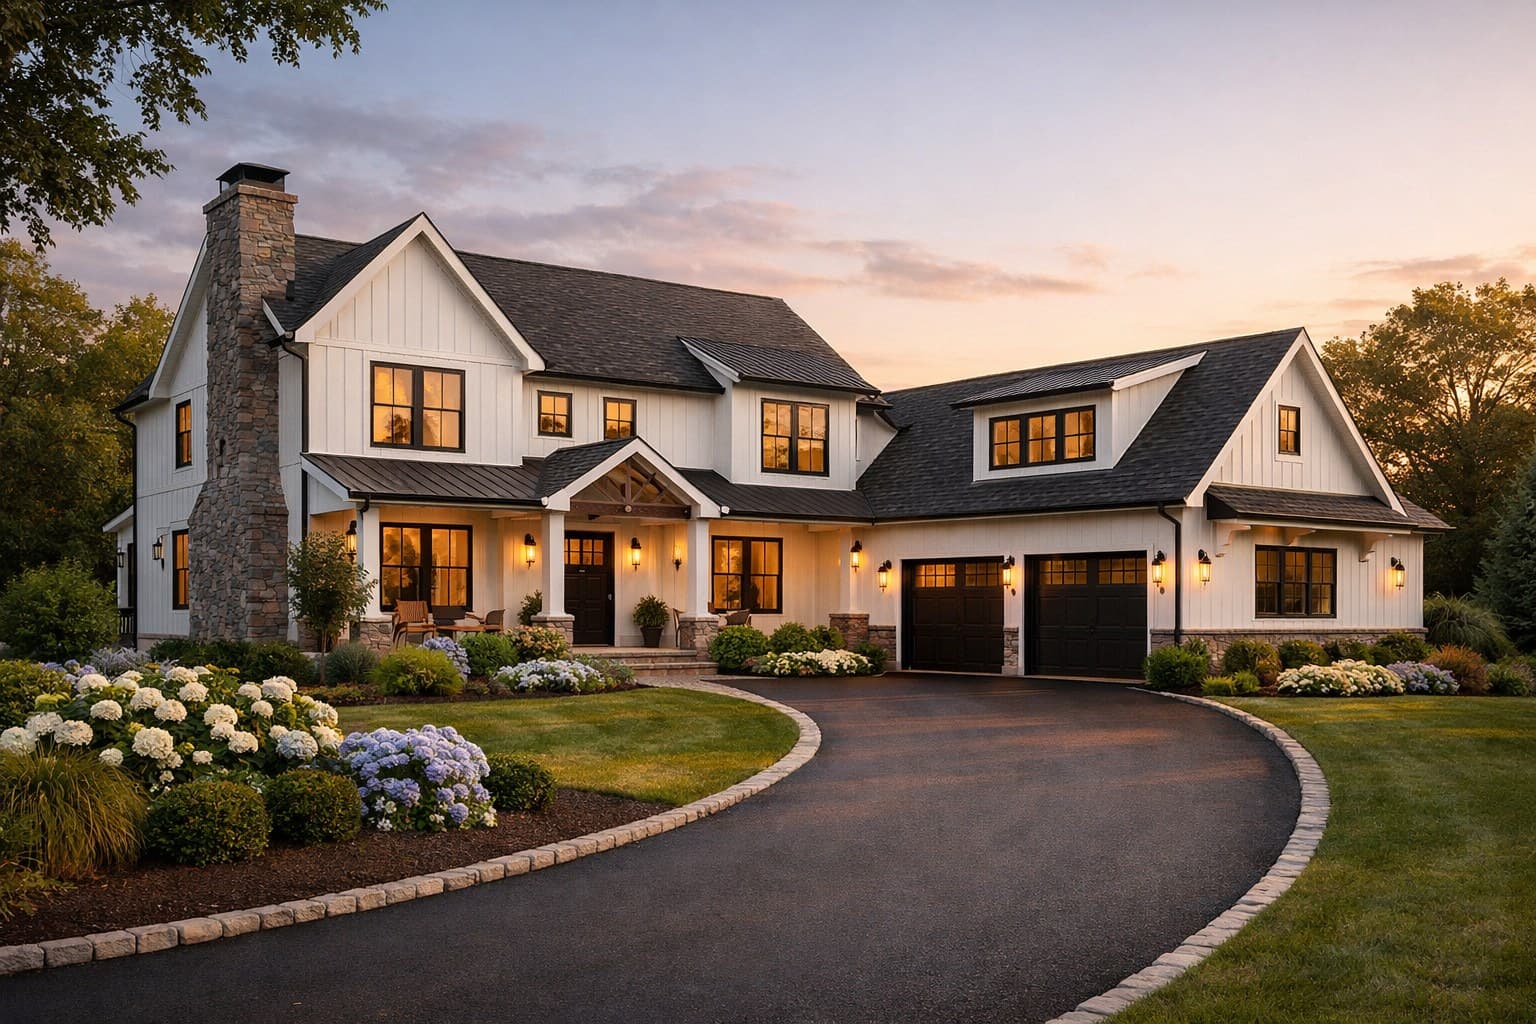
Two concepts produced in the AI Showroom during a real design session. They are renders, not photographs of built work.
Tell us what you are thinking about.
Call or text the owner directly. We ask the right questions, come out to see the project, and put a real number on it once we have.