Kitchen & Bath Masterpieces
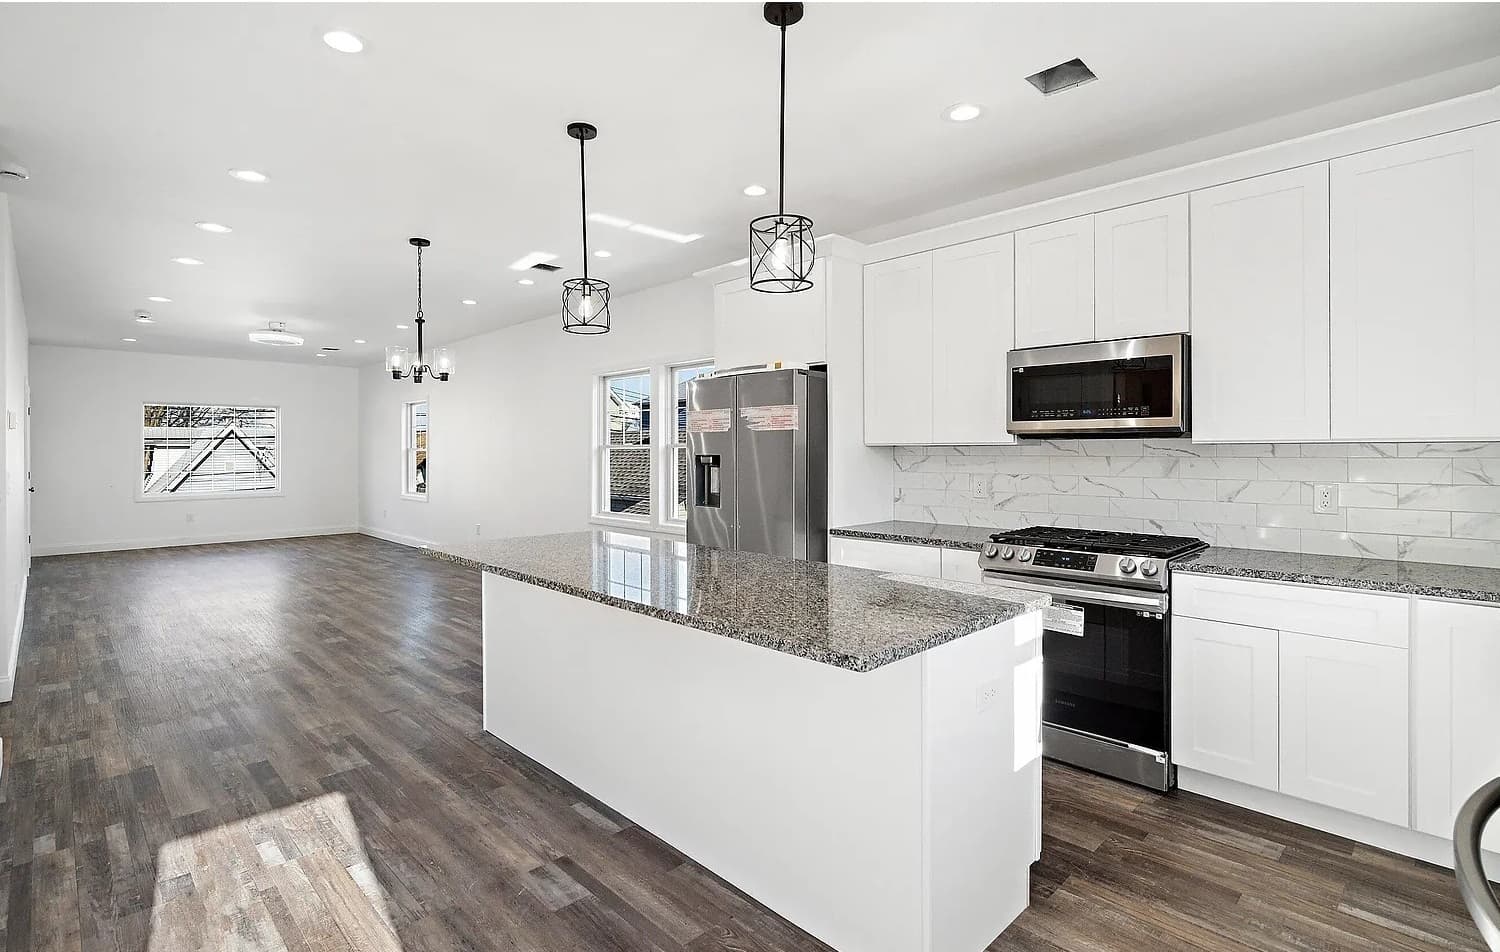
Magazine-ready luxury kitchens and spa-inspired master baths, with custom masonry, premium materials and the kind of precision you only notice up close.
Kitchens and bathrooms decide how a house feels, and they are the two rooms where sloppy work shows fastest. A tile course that dies awkwardly at the wall, a cabinet run that is a quarter inch out, a vanity that blocks the door swing. None of that is fixable at the end. It is decided in the layout, weeks before anyone orders a box.
We transform the most important rooms in your house: highly functional, magazine-ready luxury kitchens, and spa-inspired master bathrooms with custom masonry. Because we are a Design-Build firm, the design, the structure and the trades belong to the same company, so the plumbing, the electrical and the framing get moved to suit the design instead of the design being bent around them.
You see the finished room in the AI Showroom before the first cabinet is ordered, and our suppliers work directly with you on materials so the selection process stays simple.
What we handle
Full kitchen remodels
Cabinetry, counters, appliances, lighting, and the layout changes that make a kitchen work the way you cook in it.
Opening up the plan
Load-bearing wall removals with the beam engineered and permitted, so the kitchen and the living space finally read as one room.
Primary and guest baths
Spa-inspired master bathrooms, guest baths and powder rooms, including custom masonry, tile and stone work.
Custom masonry, tile and stone
Set out properly, so the lines land where they should and the pattern does not run out in the wrong corner.
Systems inside the room
Electrical, lighting, ventilation and the plumbing moves the new layout requires, done as part of the job.
Flooring that ties in
New engineered wood or refinished existing hardwood, so the new room does not stop dead at a threshold strip.
How the process runs
- 01The owner measures the space and takes the scope off on the spot, then walks you through the options.
- 02The room is rendered in the AI Showroom so you approve the finished look before the design and the order list are locked.
- 03Selections are made with our suppliers: cabinetry, counters, tile, fixtures and hardware.
- 04Permits are filed where the work requires them, which in most New Jersey towns means anything structural, electrical or plumbing.
- 05Demolition, rough work and inspections, then finishes, with the site cleaned daily because you are living around it.
- 06Final walk-through with the owner and the punch list closed.
Often part of the same project: whole-home renovations and exterior & outdoor living. Each one starts in the same place, the AI Showroom, and you can send us the details whenever you are ready.
More on how we work: about JCH, see the work, or read what clients said.
See it before you build it
See it in the AI Showroom first.
Before the architect puts anything on paper, your ideas become high-fidelity 3D concepts on the screen at our Marlboro office, so you can see the project before spending on professional design services.
Kitchen & Bath: common questions
How long will my kitchen be out of use?
It depends on the scope and on material lead times, which is why we order selections before demolition starts. You get a real timeline once the scope and the lead times are known. One client's kitchen and living area was finished against a very tight deadline before the holidays.
Can you move the sink, the range or a wall?
Yes. Moving plumbing, electrical and structure is normal on this work, and because the design and the trades sit in one company those moves get planned rather than negotiated mid-job.
Do I have to pick everything myself?
You make the decisions and our suppliers walk you through the choices. Clients tell us the material selection process was simple, which is exactly the point of running it through people who do it every week.
Do kitchen and bath projects need a permit?
In most New Jersey towns, yes, once plumbing, electrical or structure is involved. We handle the filings and the inspections as part of the job.
What makes a finished kitchen look expensive?
Sightlines and set-out. Where the tile starts, how the cabinet runs land against the walls, where the light falls, and how the trim closes it all out. Those are layout decisions made long before anything is ordered, which is why we render the room first.
Related services
All services- 01Whole-Home RenovationsFull-gut renovations that bring modern luxury and optimized layouts to classic Monmouth County homes without losing their charm.
- 02Exterior & Outdoor LivingComposite decks, patios, porticos, premium siding and architectural roofing that make your home the standout on the block.
- 03Ground-Up Custom HomesYour family's legacy built from the ground up: lot, architecture, engineering, construction and the final finishes, all under one roof.
- 04Luxury Additions & ExtensionsMaster suite additions, chef's kitchen overhauls, second floors and extensions, designed to fit your budget.
Tell us what you are thinking about.
Call or text the owner directly. We ask the right questions, come out to see the project, and put a real number on it once we have.