Exterior & Outdoor Living
Composite decks, paver patios, porticos, premium siding and architectural roofing, permitted properly and finished on a schedule you can plan around.
Outdoor work is the fastest way to change how a house lives, and it is also the easiest place to get burned. Decks and patios touch setbacks, lot coverage, grading, and on some properties the waterfront rules on top of all that. The permit path matters as much as the framing does. We design and construct the space and carry the approvals with it.
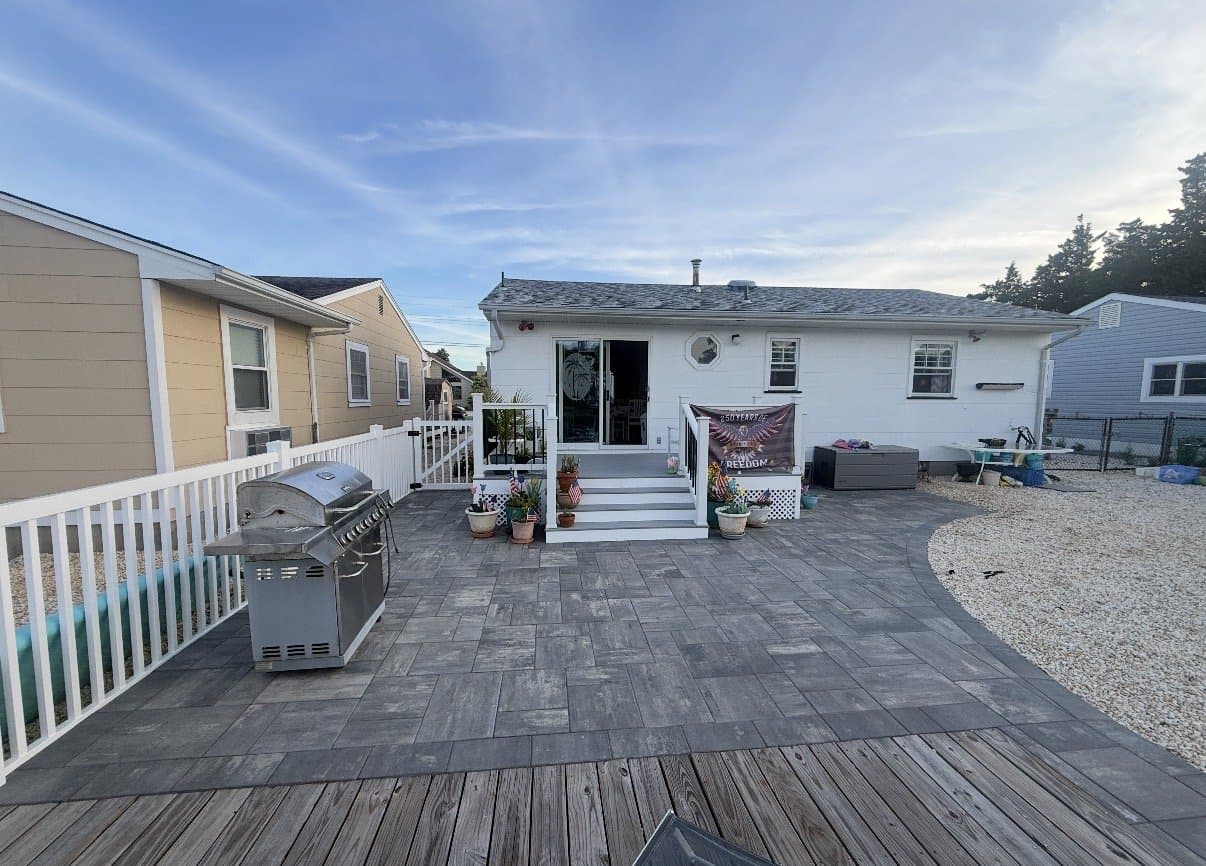
One client on a lagoon wanted a full backyard overhaul: a new composite deck, a paver patio and fencing. That job needed design, drawings, zoning approvals, construction permits, and additional NJDEP permitting because of where the house sits. The town requirements and the engineers were not straightforward. It got built, and it is fully permitted and compliant.
Another client's deck was measured and taken off on the first visit, fully designed within a week, and finished while they were away on a trip. Composite decking, PVC railings, custom porticos, premium siding and architectural roofing: the exterior is the part of your home that everyone sees first.
What we handle
Composite decks and railings
Deck extensions and full replacements in composite with PVC railings, framed properly to carry them.
Paver patios and hardscape
Patios, walkways, and the grading and base work underneath that decides whether they are still flat in five years.
Fencing
Fencing planned as part of the yard rather than added as an afterthought once everything else is built.
Porticos and entries
Custom porticos and entry work, which change the front of a house more than any other single item.
Siding and roofing
Premium siding upgrades and architectural roofing, including the flashing and detail work that actually keeps water out.
Permits, including waterfront
Zoning approvals and construction permits, and NJDEP approvals where the property's location requires them.
How the process runs
- 01The owner comes out, measures and completes the takeoff on the spot, then presents the options while he is standing in your yard.
- 02The layout is designed and rendered, and materials are selected with our suppliers.
- 03We file for zoning approval and construction permits, and for NJDEP approvals where the property requires them.
- 04Framing and base work, inspected as required by your town.
- 05Decking, railings, hardscape and finish work, with the site cleaned as we go.
- 06Final walk-through with the owner.
Often part of the same project: whole-home renovations and kitchen & bath masterpieces. Each one starts in the same place, the AI Showroom, and you can send us the details whenever you are ready.
More on how we work: about JCH, see the work, or read what clients said.
See it before you build it
See it in the AI Showroom first.
Before the architect puts anything on paper, your ideas become high-fidelity 3D concepts on the screen at our Marlboro office, so you can see the project before spending on professional design services.
Outdoor Living: common questions
Do I need a permit for a deck or a patio?
In most New Jersey towns a deck needs a construction permit and zoning review, and hardscape can trigger review as well depending on coverage and grading. We check what your town requires and we file it.
What if my property is on the water?
Waterfront and lagoon properties can require NJDEP approval on top of the town's zoning and construction permits. We carried a lagoon-front backyard through exactly that process, and delivered it fully permitted and compliant.
Composite or wood?
Most of our clients choose composite decking with PVC railings for the maintenance, and we frame accordingly. We walk you through the trade-offs against your budget rather than pushing one product at you.
How long does a deck take?
Once it is designed and permitted the build itself usually moves quickly. One client's deck was fully designed within a week of the first visit and built while the family was away for a trip.
Can you extend the deck I already have?
Yes. Extending and building over an existing deck is common work for us, and we check the existing framing and footings before we build anything on top of them.
Do I need an architect for outdoor work?
Usually not. On most deck and outdoor projects we handle the layout and the drawings ourselves. One client's deck layout was modified and permitted without an architect involved at all.
Related services
All services- 01Whole-Home RenovationsFull-gut renovations that bring modern luxury and optimized layouts to classic Monmouth County homes without losing their charm.
- 02Kitchen & Bath MasterpiecesMagazine-ready luxury kitchens and spa-inspired master baths with custom masonry, premium materials and absolute precision.
- 03Ground-Up Custom HomesYour family's legacy built from the ground up: lot, architecture, engineering, construction and the final finishes, all under one roof.
- 04Luxury Additions & ExtensionsMaster suite additions, chef's kitchen overhauls, second floors and extensions, designed to fit your budget.
Tell us what you are thinking about.
Call or text the owner directly. We ask the right questions, come out to see the project, and put a real number on it once we have.