Ground-Up Custom Homes
Lot to lights on, under one roof. Architecture, engineering, permitting and construction held by one company, with the owner on your job every day.
A ground-up home is the largest project most families ever take on, and the part that goes wrong is almost never the framing. It is the handoffs. The architect who never speaks to the builder, the engineer whose drawings land late, the town that sends the set back twice. Juliette Custom Homes is a true Design-Build firm, so those handoffs happen inside one company instead of between three of them.
We manage the whole lifecycle of the build: surveying the lot, architectural planning, engineering, permitting, the selection and procurement of labor and materials, construction, and the final interior finishes. In Marlboro and the surrounding Monmouth County towns that means knowing what a zoning office is going to ask before it asks, and having the drawings ready when it does.
Real luxury is not only the finishes you see. It is the framing, the foundation and the mechanical work you will never look at again. If it isn't perfect, it isn't a Juliette Custom Home.
What we handle
Lot review and feasibility
Before anything gets drawn we look at the land: setbacks, grade, utilities, and what the town will actually let you put on it.
Architecture and engineering
Your plans are drawn and engineered under the same roof that will build them, so the drawings match what gets framed.
Permitting and approvals
Zoning review, construction permits under the New Jersey Uniform Construction Code, and the inspections that follow. We file it and we chase it.
Procurement and scheduling
We select and procure labor and materials, and every phase is advanced ahead of time so no trade sits waiting on another.
Construction and finishes
Footings to the last piece of trim, with premium materials, daily site cleanups, and the owner's eyes on the work every day.
One point of contact
The owner is who you call, from the first design consultation in the AI Showroom to the final walk-through. No middle management, no runarounds.
How the process runs
- 01Call or text us and describe the property and what you want to build. The owner comes out and sees the lot himself.
- 02Your ideas become high-fidelity 3D concepts in the AI Showroom, before you spend anything on professional design services.
- 03The approved concept moves into architectural drawings and engineering, and the build gets priced against a real scope.
- 04We file for zoning and construction permits and deal with the town, the engineers and the inspectors.
- 05Construction runs on a committed timeline, with selections, procurement and daily cleanups managed for you.
- 06Final walk-through with the owner, punch list closed, house handed over.
Often part of the same project: luxury additions & extensions and whole-home renovations. Each one starts in the same place, the AI Showroom, and you can send us the details whenever you are ready.
More on how we work: about JCH, see the work, or read what clients said.
See it before you build it
See it in the AI Showroom first.
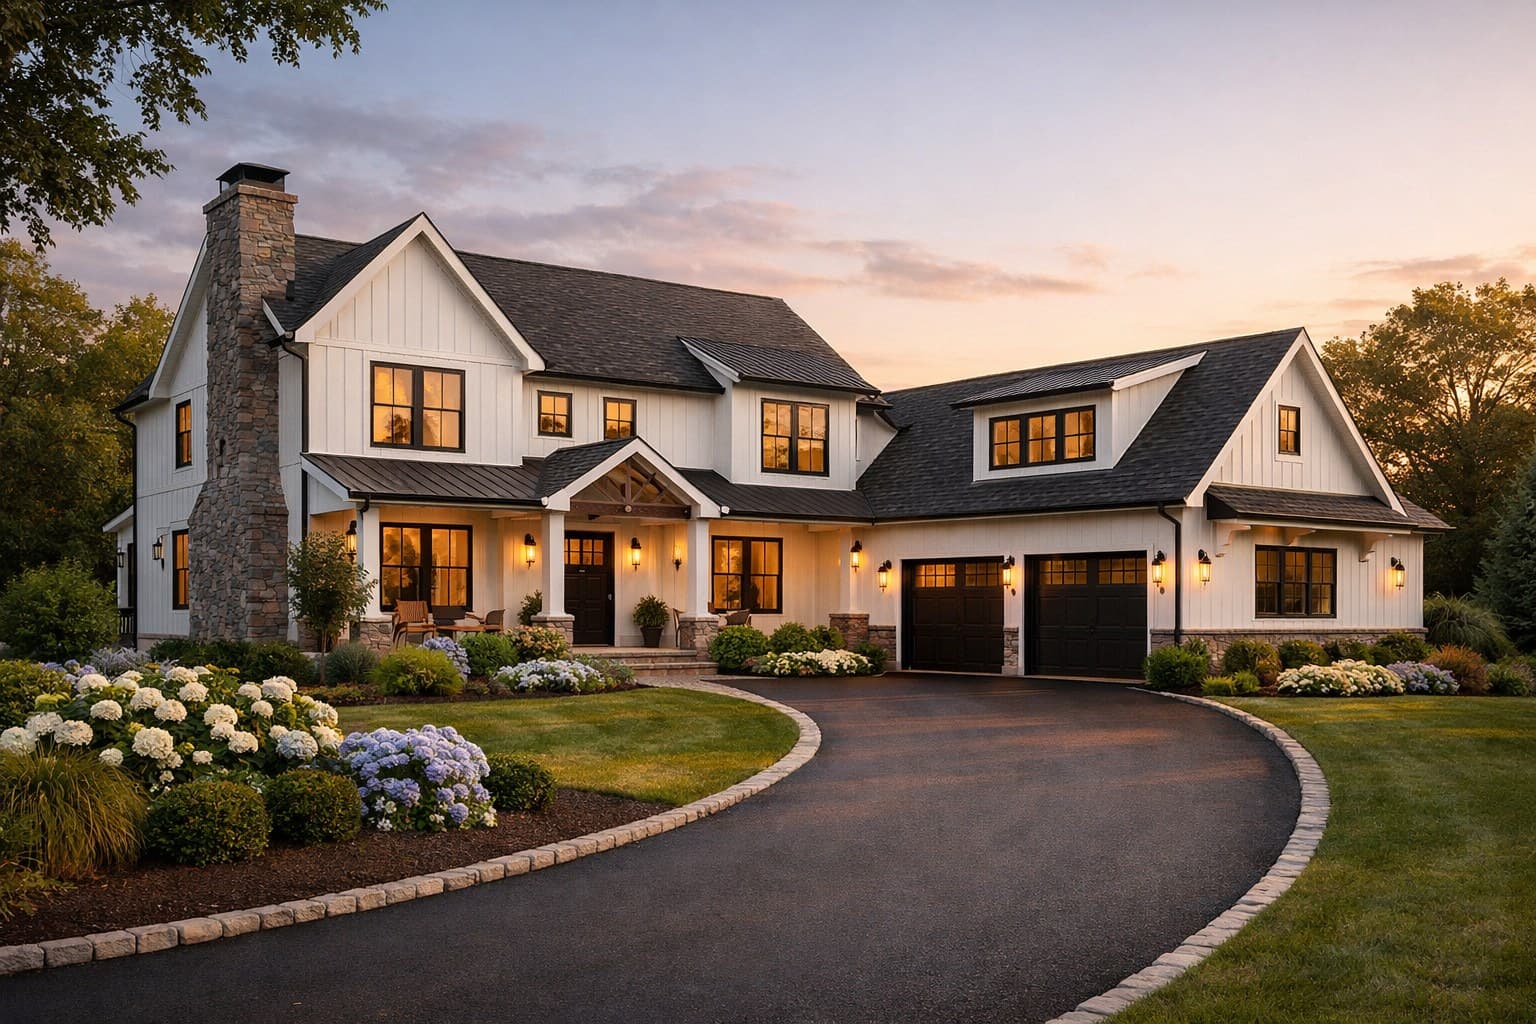
Before the architect puts anything on paper, your ideas become high-fidelity 3D concepts on the screen at our Marlboro office, so you can see the project before spending on professional design services.
Custom Homes: common questions
Do I need an architect before I call you?
No. Architecture, engineering and construction are handled under one roof, and the first concepts are generated in our AI Showroom so you can see the house before anyone bills you for professional design services. If you already have an architect and a set of plans you love, we are glad to build from them.
Do you handle the permits, or is that on me?
We handle them. Juliette Custom Homes manages permitting on its projects, from zoning approvals through construction permits and the inspections that follow. On a waterfront job we also carried a project through the additional NJDEP permitting the location required.
How long does a custom home take?
It depends on the lot, the design, and how quickly your town moves. You get a timeline once the owner has seen the property and the scope is settled, and when we give you a timeline we commit to it.
Can you build on a lot I already own?
Yes. We start with the lot itself: setbacks, grade, utilities and what the town will allow, before any design work begins.
Who will I actually be dealing with?
The owner. He runs the company, he is an owner-operator, and he is personally involved in every project from the first handshake to the final walk-through.
What does Design-Build actually mean for me?
One company holds the architecture, the engineering and the construction. There is no gap between the person who drew it and the person building it, and that gap is where most delays, change orders and finger-pointing come from.
Related services
All services- 01Luxury Additions & ExtensionsMaster suite additions, chef's kitchen overhauls, second floors and extensions, designed to fit your budget.
- 02Whole-Home RenovationsFull-gut renovations that bring modern luxury and optimized layouts to classic Monmouth County homes without losing their charm.
- 03Kitchen & Bath MasterpiecesMagazine-ready luxury kitchens and spa-inspired master baths with custom masonry, premium materials and absolute precision.
- 04Exterior & Outdoor LivingComposite decks, patios, porticos, premium siding and architectural roofing that make your home the standout on the block.
Tell us what you are thinking about.
Call or text the owner directly. We ask the right questions, come out to see the project, and put a real number on it once we have.