Whole-Home Renovations
Full-gut renovations that bring modern luxury and a better layout to a classic Monmouth County home, without losing what made you buy it.
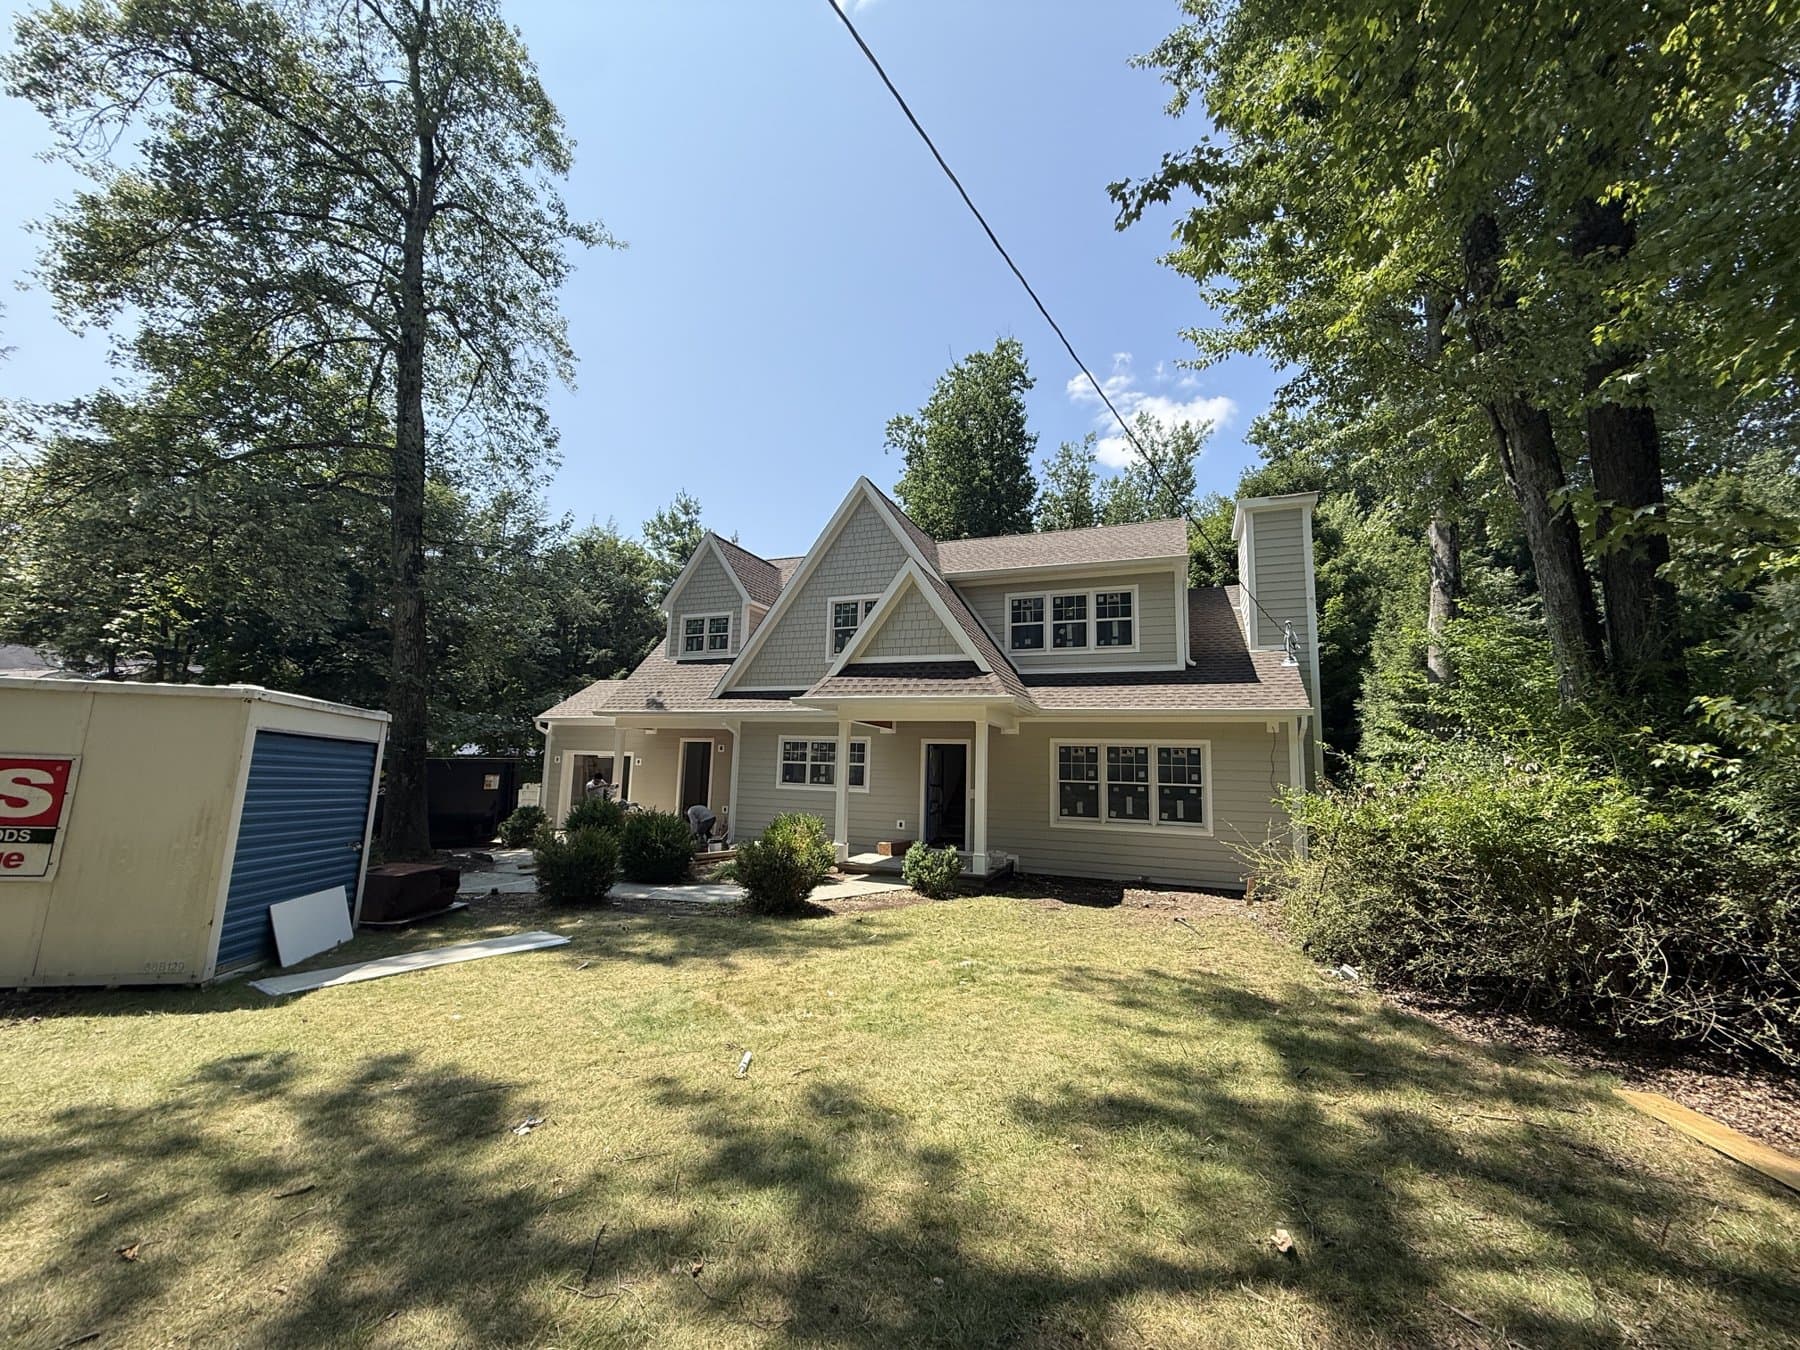
A whole-home renovation is a different animal from a room-by-room remodel. Walls move, systems get replaced, and the order of operations decides whether the job runs months or a year. We specialize in large-scale, full-gut renovations that completely reimagine a house: modern luxury and optimized layouts for classic Monmouth County homes, without compromising the original charm that made you want the place.
Because the architecture, the engineering and the construction sit under one roof, the layout gets solved before demolition starts. That is where the money is actually saved. Every phase is advanced ahead of time so the transitions between trades are seamless, and you always know where things stand, what decisions are due, and what happens next.
One family bought their house in October and, over the following year, had the kitchen, the bathrooms, new hardwood flooring and the archways they had been waiting for done in one continuous run of work. That is the shape of this service: one contractor, one plan, one house handed back better than it was drawn.
What we handle
Full-gut interiors
Down to the studs where it makes sense, then rebuilt with the layout the house should have had in the first place.
Layout and structure
Load-bearing wall removals, new openings, and the beams and engineering that make an open plan safe and approvable.
Kitchens and bathrooms
The two rooms that decide how a renovated house feels, rebuilt with premium materials and absolute precision.
Flooring throughout
Refinishing existing hardwood and installing new engineered wood so the finished floor reads as one house, not three phases.
Systems replaced with the house
Electrical upgrades, new heating and cooling, water treatment. The work behind the walls, done while the walls are open.
Garages, basements and the leftovers
The spaces that usually get skipped, brought up to the same standard as the rooms everyone sees.
How the process runs
- 01The owner walks the house with you and separates what you want from what the structure and the systems are going to require.
- 02The new layout is drawn and rendered in the AI Showroom, so you approve a picture of your house instead of a floor plan you have to imagine.
- 03Scope, drawings, engineering and permits are settled before demolition, and the phases are sequenced so no trade waits on another.
- 04Demolition and rough work: framing, structure, electrical, heating and cooling, and plumbing where the scope includes it.
- 05Finishes: cabinetry, tile, flooring, trim and paint, with material selections run through our suppliers so the choices stay simple.
- 06Punch list and final walk-through with the owner, and the site left clean.
Often part of the same project: kitchen & bath masterpieces and exterior & outdoor living. Each one starts in the same place, the AI Showroom, and you can send us the details whenever you are ready.
More on how we work: about JCH, see the work, or read what clients said.
See it before you build it
See it in the AI Showroom first.
Before the architect puts anything on paper, your ideas become high-fidelity 3D concepts on the screen at our Marlboro office, so you can see the project before spending on professional design services.
Whole-Home Renovations: common questions
Should I renovate or move?
It depends on what the house can become and what it would cost to get there. We will tell you honestly when a renovation does not make sense, and that is a conversation worth having before you spend anything on design.
Can we live in the house during a full-gut?
Often not through the demolition and rough phases, though it depends on the scope and whether the work can be zoned off from the rest of the house. The owner will be straight with you about that on the first visit rather than after the contract is signed.
How do you keep a renovation this size on schedule?
By advancing every phase ahead of time. Materials are selected and ordered before they are needed, and permits and inspections are scheduled rather than chased. When we give you a timeline, we commit to it.
What happens when you find something behind the walls?
Older houses have surprises: outdated wiring, rot, undersized framing, a previous owner's shortcut. We open things up early, show you what is there, and price the fix in the open instead of at the end.
Will I be dealing with a project manager or the owner?
The owner. He is on the project every day and he is your single point of contact for the whole build. On one custom rebuild he sat between the family and more than thirty vendors so they only ever had to deal with him.
Do you handle the material selections?
We do. Our suppliers work directly with you on selections, which is the part clients tell us made the process simple instead of overwhelming.
Related services
All services- 01Kitchen & Bath MasterpiecesMagazine-ready luxury kitchens and spa-inspired master baths with custom masonry, premium materials and absolute precision.
- 02Exterior & Outdoor LivingComposite decks, patios, porticos, premium siding and architectural roofing that make your home the standout on the block.
- 03Ground-Up Custom HomesYour family's legacy built from the ground up: lot, architecture, engineering, construction and the final finishes, all under one roof.
- 04Luxury Additions & ExtensionsMaster suite additions, chef's kitchen overhauls, second floors and extensions, designed to fit your budget.
Tell us what you are thinking about.
Call or text the owner directly. We ask the right questions, come out to see the project, and put a real number on it once we have.